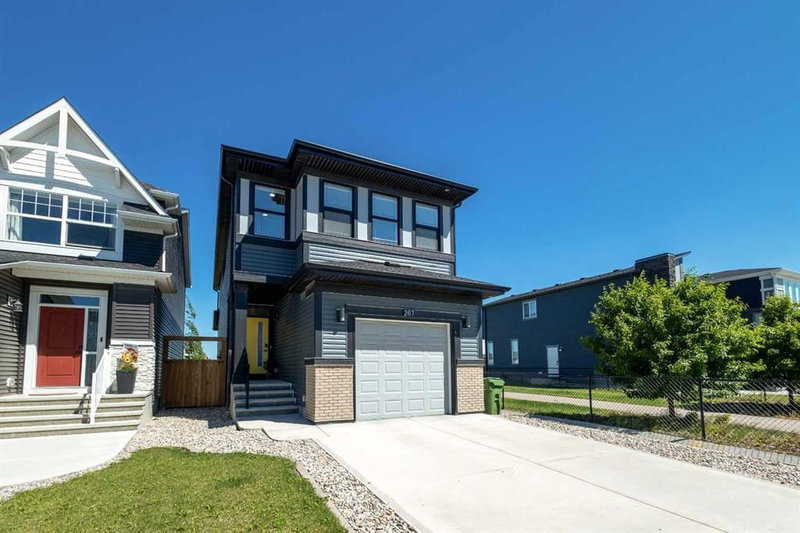
Pre construction home with a tentative 10-12 month possession timeframe. Welcome to The Emerald by Shane Homes, a thoughtfully designed two storey home offering modern comfort and functional living. Personalize your selections and make it your own before it is built.
The main floor features a central lifestyle room ideal for a home office or flex space. At the rear, the open concept kitchen, dining nook, and living room create a bright and inviting setting. The spacious island is perfect for gathering, and the living room includes a cozy gas fireplace.
Upstairs, a central family room separates the owner’s bedroom from three secondary bedrooms for added privacy. Each secondary bedroom offers a walk in closet and shares a four piece bath. The rear owner’s bedroom includes a deluxe four piece ensuite and walk in closet. Second floor laundry adds everyday convenience.
Photos are representative and for illustrative purposes only.