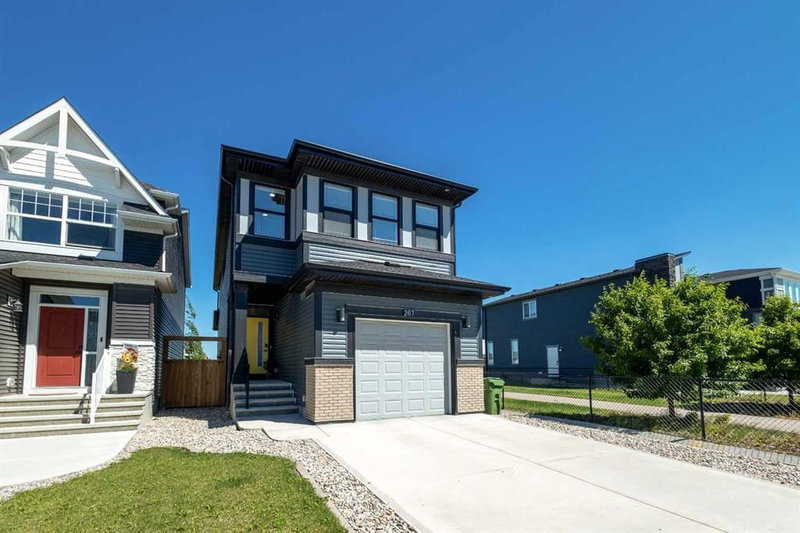
Exceptional investment opportunity in the fast-growing community of Belmont SW. This modern semi-detached home features 3 bedrooms, a bonus room, main-floor office, and a fully legal basement suite—perfect for generating rental income or offsetting your mortgage from day one. Ideal for investors or home buyers looking for income potential, this property is strategically located just steps from shopping, parks, playgrounds, and everyday amenities, with quick access to MacLeod Trail, Stoney Trail, and the nearby Somerset–Bridlewood CTrain Station. Belmont is one of Calgary’s emerging high-growth communities, with a brand-new City of Calgary Fieldhouse & Library currently under construction, future school sites, planned retail expansion, recreation facilities, and future transit connectivity including a planned LRT corridor within the community. Smart investment. Prime location. Strong future potential.
Main
| Room | Dimensions | Sq ft |
|---|---|---|
| 5`0" × 4`8" |
| ~23 |
Dining Room | 12`11" × 10`1" | ~130 |
Kitchen | 11`2" × 14`6" | ~162 |
Living Room | 11`11" × 17`6" | ~209 |
Lower
| Room | Dimensions | Sq ft |
|---|---|---|
4pc Bathroom | 7`11" × 4`11" | ~39 |
Bedroom | 11`6" × 10`10" | ~125 |
Kitchen | 6`6" × 9`1" | ~59 |
Living Room | 12`7" × 19`5" | ~244 |
Upper
| Room | Dimensions | Sq ft |
|---|---|---|
3pc Ensuite bath | 4`11" × 7`10" | ~39 |
4pc Bathroom | 8`2" × 4`11" | ~40 |
Bedroom | 8`2" × 12`4" | ~101 |
Bedroom | 8`4" × 9`11" | ~83 |
Bedroom - Primary | 11`7" × 13`11" | ~161 |
Bonus Room | 12`4" × 11`6" | ~142 |
Heating & Cooling
Interior
Appliances included
Construction
Parking
Outdoor & Extras
Zoning
Lot
Location and Community
Registered-client data
Registered clients see sold prices and recent sales — free, with just an email.
Belmont · Calgary · T2X4Z7
Est. Mortgage
$3,346/mo
25-yr · 5.7% down · 4.99%
Estimate only — not a mortgage offer.
Open House