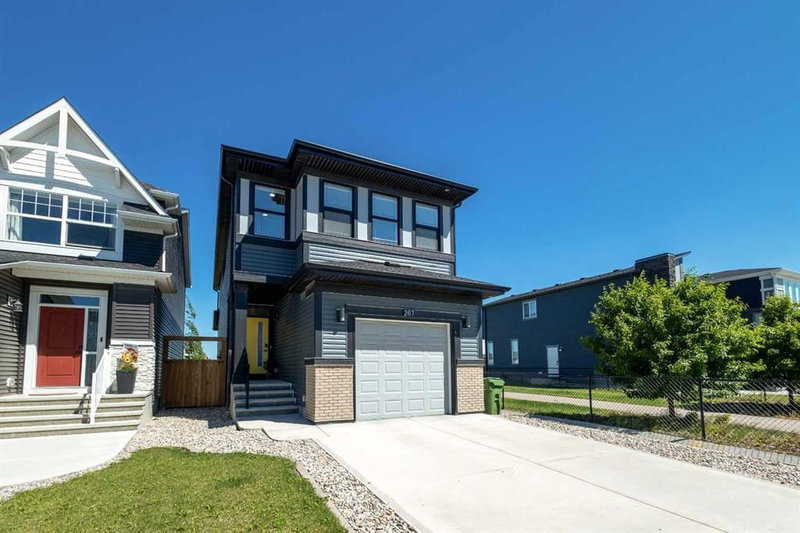
Welcome home to this beautifully finished 3-bed, 2.5-bath gem in the vibrant community of Belmont! Step into a bright, open layout featuring modern knockdown ceilings and thoughtfully designed living spaces built for everyday comfort.
The fully landscaped backyard is ready for summer barbecues and relaxed evenings, while the detached double garage offers secure parking plus extra storage. Efficiency-minded buyers will love the 6 solar panels, delivering long-term energy savings.
The fully finished basement adds a spacious rec room, a fourth bedroom, and a full bath — perfect for guests, older kids, a home office, or extended family living.
Move-in ready and packed with upgrades, this home delivers the space, versatility, and lifestyle today's buyers are looking for in one of SW Calgary's fastest-growing communities.
Main
| Room | Dimensions | Sq ft |
|---|---|---|
| 4`11" × 4`11" |
| ~24 |
Living/Dining Room Combination | 14`11" × 7`8" | ~114 |
Kitchen | 11`9" × 12`11" | ~152 |
Living Room | 13`4" × 15`5" | ~206 |
Basement
| Room | Dimensions | Sq ft |
|---|---|---|
4pc Bathroom | 7`9" × 4`11" | ~38 |
Bedroom | 9`8" × 9`0" | ~87 |
Game Room | 14`5" × 16`7" | ~239 |
Office | 10`3" × 8`5" | ~86 |
Second
| Room | Dimensions | Sq ft |
|---|---|---|
4pc Bathroom | 8`8" × 4`11" | ~43 |
4pc Ensuite bath | 5`0" × 9`4" | ~47 |
Bedroom | 9`4" × 10`6" | ~98 |
Bedroom | 9`3" × 10`6" | ~97 |
Bedroom - Primary | 13`5" × 11`4" | ~152 |
Heating & Cooling
Interior
Appliances included
Construction
Parking
Outdoor & Extras
Zoning
Lot
Location and Community
Registered-client data
Registered clients see sold prices and recent sales — free, with just an email.
Belmont · Calgary · T2X4W6
Est. Mortgage
$3,414/mo
25-yr · 5.8% down · 4.99%
Estimate only — not a mortgage offer.