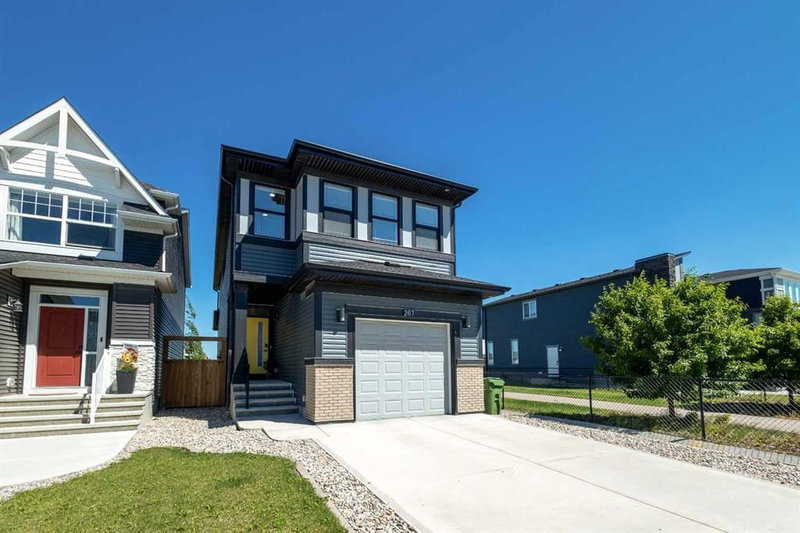
Welcome to the Ambrosia by ZEN Belmont — a thoughtfully designed townhome offering the perfect blend of comfort, style, and functionality. The bright open-concept main floor seamlessly connects the living room, dining area, and modern kitchen, creating an inviting space ideal for both everyday living and entertaining. Upstairs, enjoy the privacy of two spacious bedrooms, each complete with its own bathroom, plus the convenience of upper-floor laundry. Built for optimal energy efficiency, it features superior insulation, triple-pane windows, and advanced construction techniques that keep comfort high. Every square foot of this home is thoughtfully designed to maximize functionality, energy efficiency, and style. Photos are representative.