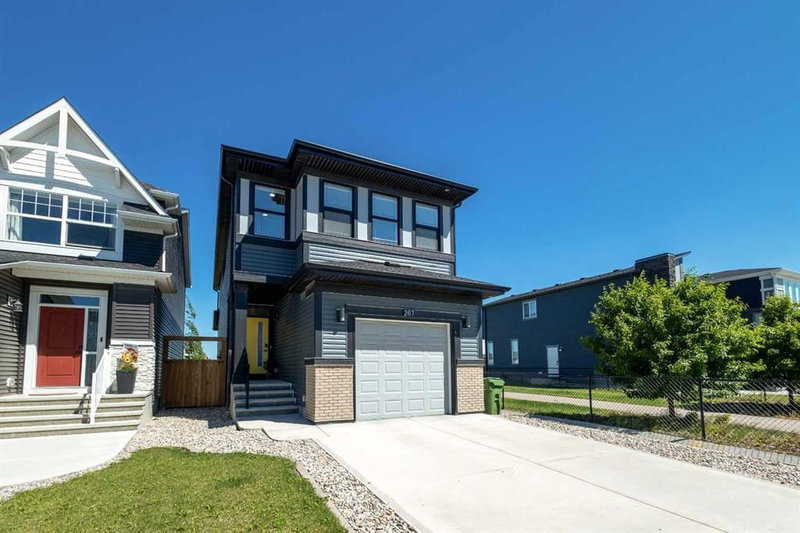
Stylish & Spacious Duplex on a CORNER LOT in the Heart of Belmont. Welcome to this beautifully designed 3-bedroom, 2.5-bathroom duplex in Calgary’s growing Belmont community, featuring a bright open-concept main floor with 9-foot ceilings and luxury vinyl plank flooring. The modern chef’s kitchen offers quartz countertops, a large island, stainless steel appliances, and soft-close cabinetry—perfect for everyday living and entertaining. Upstairs, enjoy a BONUS ROOM, a spacious primary suite with a walk-in closet and 4-piece ensuite, two additional bedrooms, a full bathroom, and convenient upper-level laundry. The unfinished basement provides excellent future development potential. Ideally located near parks, future schools, shopping, transit, and with easy access to Macleod Trail and Stoney Trail, this move-in-ready home delivers comfort, style, and outstanding connectivity in one of Calgary’s fastest-growing communities.
Main
| Room | Dimensions | Sq ft |
|---|---|---|
Entrance | 5`1" × 7`3" |
| ~37 |
Living Room | 11`10" × 16`10" | ~199 |
Dining Room | 9`11" × 11`11" | ~118 |
Den | 6`0" × 4`8" | ~28 |
Mud Room | 3`3" × 4`8" | ~15 |
Kitchen | 11`0" × 14`6" | ~160 |
Mud Room | 5`5" × 5`3" | ~28 |
2pc Bathroom | 4`8" × 5`0" | ~23 |
Upper
| Room | Dimensions | Sq ft |
|---|---|---|
Bonus Room | 11`10" × 11`6" | ~136 |
Laundry | 3`3" × 4`2" | ~14 |
Bedroom | 8`4" × 9`11" | ~83 |
Bedroom | 8`2" × 9`11" | ~81 |
4pc Bathroom | 7`11" × 4`11" | ~39 |
Bedroom - Primary | 13`11" × 11`6" | ~160 |
3pc Ensuite bath | 4`11" × 7`9" | ~38 |
Walk-In Closet | 4`11" × 5`9" | ~28 |
Heating & Cooling
Interior
Appliances included
Construction
Parking
Outdoor & Extras
Zoning
Lot
Location and Community
Registered-client data
Registered clients see sold prices and recent sales — free, with just an email.
Belmont · Calgary · T2X5T4
Est. Mortgage
$3,142/mo
25-yr · 5.5% down · 4.99%
Estimate only — not a mortgage offer.