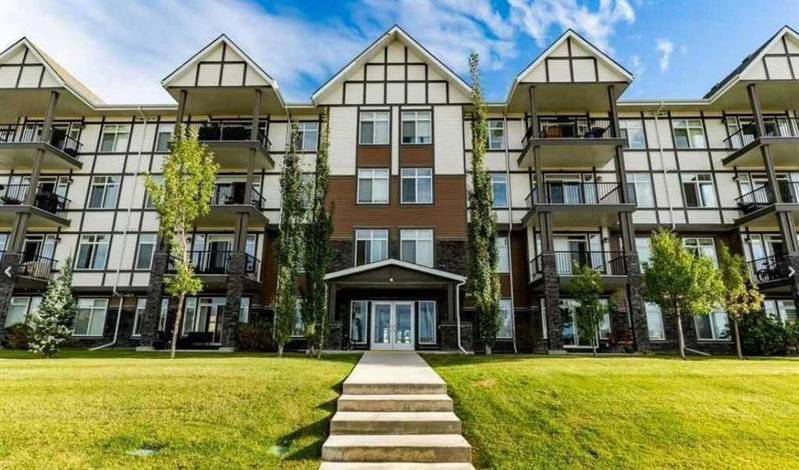
Welcome to 22 Brightoncrest Common SE, located in the highly sought-after community of New Brighton—one of Calgary's most desirable family-friendly neighborhoods. Offering over 3,000 sq. ft. of developed living space, this beautifully maintained home features 4 bedrooms, a den, a spacious bonus room, and fresh paint throughout, providing the perfect blend of comfort, style, and functionality.
The open-concept main floor (with 9 ft ceilings) showcases durable laminate flooring, an expansive living room filled with stunning natural light, and a layout that's ideal for both everyday living and entertaining. Upstairs, you'll find a bright and versatile bonus room along with three generously sized bedrooms, creating an ideal space for growing families. The professionally finished basement (has permit) with 9 ft ceilings adds even more living space, complete with an additional bedroom and a den—perfect for guests, a home office, or a private retreat.
Outstanding Location
• Nestled on a quiet residential street in a welcoming and well-established neighborhood.
• Conveniently located just minutes from Deerfoot Trail and Stoney Trail, providing easy access throughout Calgary.
• Close to shopping centres, restaurants, grocery stores, fitness facilities, and all essential amenities.
Family-Friendly Community
• Surrounded by excellent schools, playgrounds, and daycare facilities.
• Within walking distance to parks, green spaces, ponds, and scenic pathways ideal for walking, running, and cycling.
• Enjoy access to the New Brighton Residents Association amenities, including a clubhouse, splash park, skating rink, tennis courts, and year-round community events.
Lifestyle Benefits
• A safe, vibrant community known for its strong neighborhood spirit.
• Abundant recreational opportunities with nearby sports fields, playgrounds, and outdoor spaces.
• Convenient access to South Health Campus and other major healthcare services.
• Excellent public transit options and easy connectivity to the continued growth and amenities of southeast Calgary.
Whether you're looking for room to grow, space to entertain, or a welcoming community to call home, 22 Brightoncrest Common SE offers an exceptional lifestyle in one of Calgary's most desirable neighborhoods.