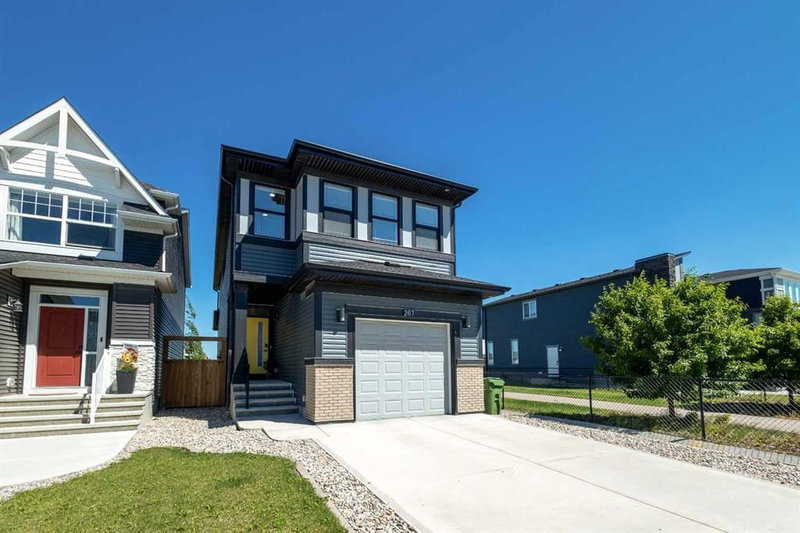
Welcome to the Empire by ZEN Belmont, the largest floorplan in the community, offering thoughtfully designed living space. This stylish two-storey townhome features 3 bedrooms, 2.5 bathrooms, upgraded white cabinetry with black hardware, and a bright, open-concept main floor where the living room, dining area, and modern kitchen flow seamlessly. Upstairs, you'll find a spacious primary retreat, two additional bedrooms, a full bathroom, and convenient upper-floor laundry. Built for exceptional energy efficiency, this home features superior insulation, triple-pane windows, and a hybrid gas furnace with a heat pump system for year-round comfort. ZEN Belmont features durable exterior siding and Class 4 impact-resistant shingles. Complete with a private backyard, the Empire delivers modern style, everyday functionality, and lasting performance. Photos are representative; finishes and selections may vary.