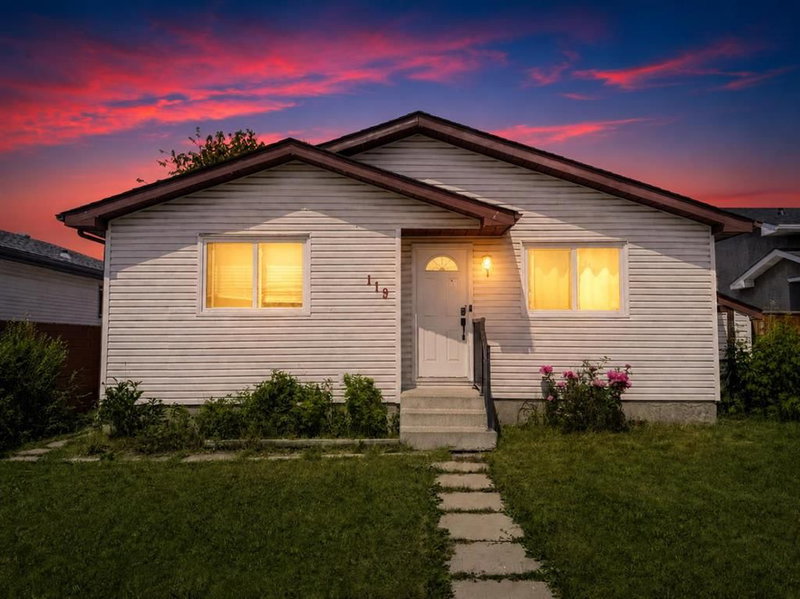
Welcome to this beautifully maintained 3-bedroom, 2-bathroom detached bungalow, offering over 880 sq. ft. of comfortable main-floor living space. Sunlight floods the west-facing living room, showcasing gleaming hardwood floors that lead into a spacious kitchen complete with stainless steel appliances. The main level also features two generous bedrooms, a full 4-piece bath, and a bright sunroom. The fully finished basement adds massive value with a large rec room, a 3rd bedroom, a full bathroom, and endless storage with a central vaccum system. Step outside to your private, fully fenced backyard—complete with an oversized, heated, double-detached garage perfect for a workshop or hobbyist. Located on a quiet, mature street close to schools, parks, shopping, and transit. Waiting for its next owners.