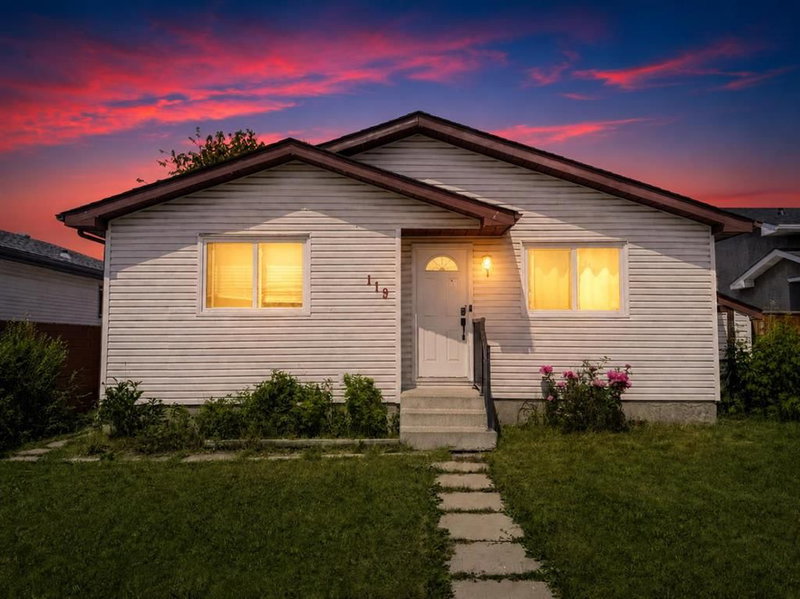
Welcome to this 2 storey detached home in the established community of Falconridge. Offering nearly 1,200 sq. ft. of living space including a fully developed basement, this home provides plenty of room for growing families, first time buyers, or investors.
The bright main floor features a spacious living room, dining area, functional kitchen, and a convenient 2 piece bathroom. Upstairs, you’ll find three comfortable bedrooms, including a generous primary bedroom, along with a full 4 piece bathroom.
The fully developed basement expands your living space with a large family room, games/recreation area, and a versatile den/home office, perfect for working from home, hobbies, or additional storage needs.
Conveniently located close to schools, parks, shopping, public transit, and major roadways, this property offers excellent value and accessibility in a family friendly neighbourhood.