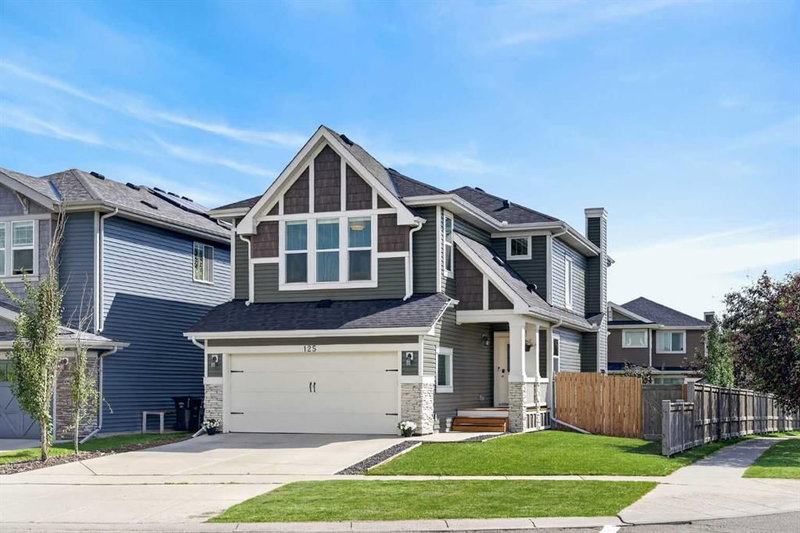
Welcome to this impeccably maintained end-unit townhouse proudly cared for by its original owner. This move-in-ready home features 9’ CEILINGS, a bright, open-concept main floor with contemporary plank flooring, large windows, and a modern kitchen equipped with stainless-steel appliances and a spacious island. Enjoy year-round comfort with central air conditioning, along with the convenience of three upper-floor bedrooms—including a primary suite with a private ensuite—and top-floor laundry. The lower level offers a tandem double attached garage with direct indoor entry, ideal for two vehicles or extra storage. Perfectly situated on a quiet street directly across from a school, this home is designated for the highly sought-after Sir Winston Churchill High School and offers effortless access to Beacon Hill shopping, transit, and major routes like Shaganappi and Stoney Trail. LOW CONDO FEES of $298/month covering insurance, snow removal, landscaping, maintenance, and reserve fund contributions.