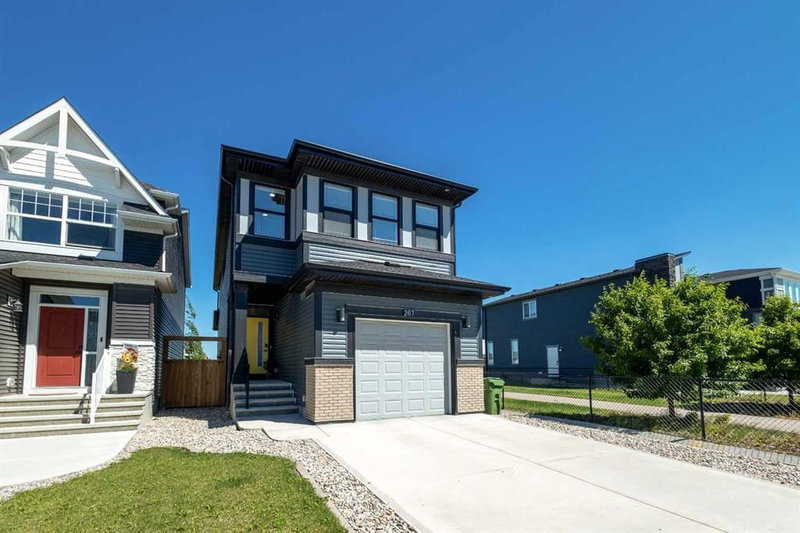
Welcome to this beautifully upgraded home backing directly onto a park, offering the perfect combination of style, comfort, and functionality. The main floor features luxury vinyl plank flooring, a versatile flex room ideal for a home office, an elegant accent wall in the living area, upgraded lighting, and an inviting electric fireplace. The chef-inspired kitchen is equipped with quartz countertops, a gas cooktop, chimney-style hood fan, built-in microwave, upgraded plumbing fixtures, and a spacious walk-in pantry.
Upstairs, you'll find a generous bonus room, convenient upper-floor laundry, upgraded railings, and a well-appointed primary retreat featuring a large window that fills the room with natural light and upgraded tile finishes in the ensuite. Additional windows throughout the home create a bright and airy atmosphere, while upgraded carpet with spill-block protection adds comfort and practicality.
Enjoy year-round comfort with central air conditioning and step outside to a professionally finished, zero-maintenance backyard complete with an upgraded composite deck. Backing onto a park, this exceptional property offers beautiful views, added privacy, and direct access to green space. Ideally located close to a bus stop, shopping, schools, parks, and everyday amenities, this home offers both convenience and an outstanding lifestyle. A rare opportunity to own a thoughtfully upgraded home in a highly desirable location.