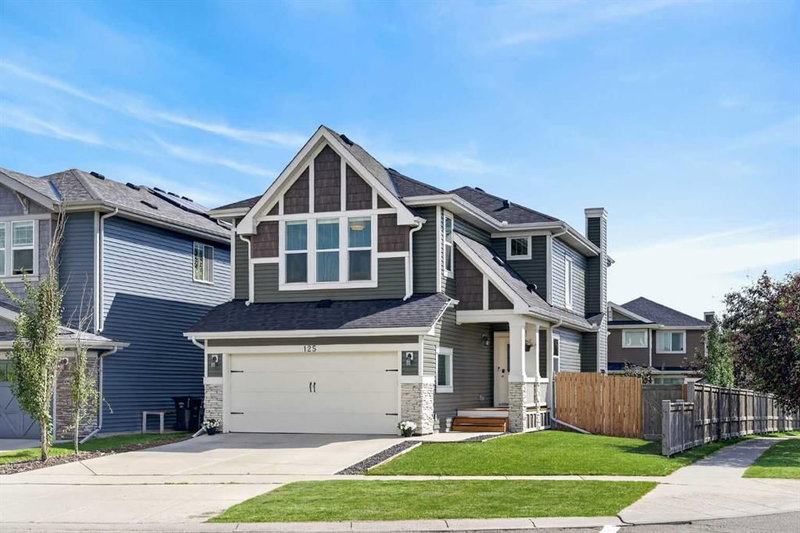
Make your dreams come true when you move into this beautifully upgraded 4 bedroom home in the popular Symons Valley community of Sherwood, located here on this quiet crescent within walking distance to winding trails & Sherwood Field. Original owners of this Trico-built two storey, which enjoys rich hardwood floors & central air, oversized 2 car garage, wonderful bonus room & maple kitchen with stainless steel appliances. Complemented by 9ft ceilings & expansive windows, you will simply love the sun-drenched & airy feel of the main floor with its gracious living room with stone-facing gas fireplace, bright & spacious dining room & open concept kitchen with granite countertops & walkthrough pantry, mosaic tile backsplash & the stainless steel appliances include an Asko dishwasher & Frigidaire gas stove/convection oven. Total of 3 bedrooms & 2 bathrooms up highlighted by the relaxing owners’ retreat with walk-in closet & ensuite with corner soaker tub, double vanities & separate shower. Shared by the 2 childrens’ bedrooms is the 2nd full bath with 2 sinks & separate water closet room with bathtub/shower & toilet. Above the garage is the fabulous bonus room with vaulted ceilings & views of Sherwood Field. The lower level – with high ceilings, is finished with a games/rec room with quartz-topped wet bar, bathroom with walk-in shower, loads of extra space for storage & 4th bedroom with its own private access into the bathroom. Additional extras include 2nd floor laundry room with Asko washer & dryer, built-in ceiling speakers & Hunter Douglas blinds, huge main floor mudroom, 12ft ceilings in the oversized garage, underground sprinklers & backyard with maintenance-free vinyl fence, storage shed & Trex deck with gas BBQ line. New hot water tank in 2019 & new roof in 2024. This truly sensational home is perfectly located just minutes to all area amenities... Blessed Marie-Rose School, winding ravine trails, shopping at major retail centres (Beacon Hill, Sage Hill Crossing, Sage Hill Quarter) & quick easy access to Stoney/Sarcee/Shaganappi Trails to take you anywhere & everywhere you want to go!