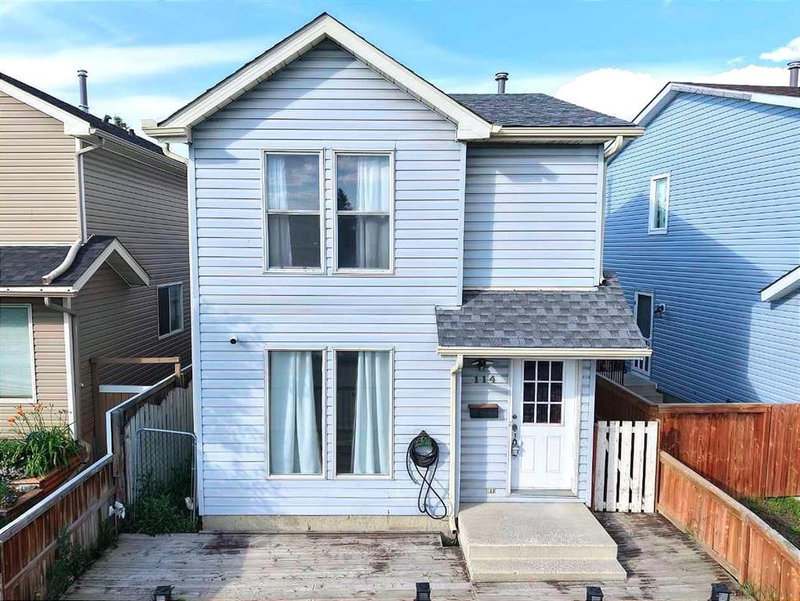
Attractive! This home has been very well maintained and renovated shows pride of ownership throughout. Total of 4 bedrooms and 2.5 bathrooms . Fully finished basement, home with 3 bedrooms up and 1 full bathroom upstairs bathrooms. One room in the basemen Plus 3 pcs en-suite including shower , large Living /family , laundry . The main floor has a half bath, large living room, Nook/dinette, and large bright kitchen , freshly painted, professionally cleaned, and much much more. Large closet in the master bedroom and a bright 4 pc bath. Fended, landscaped with double detached front garage. You can enjoy daily trips to popular Prairie Winds Park with the kids. Close to schools, and all amenities including Superstore. What more can this home offer, Did I mentioned about an extra front parking?
Main
| Room | Dimensions | Sq ft |
|---|---|---|
| 13`10" × 15`5" |
| ~213 |
Dining Room | 9`8" × 11`3" | ~109 |
2pc Bathroom | 4`5" × 7`7" | ~33 |
Kitchen | 10`2" × 9`3" | ~94 |
Lower
| Room | Dimensions | Sq ft |
|---|---|---|
Game Room | 13`5" × 18`2" | ~244 |
Bedroom | 9`3" × 12`1" | ~112 |
3pc Bathroom | 9`7" × 8`0" | ~77 |
Furnace/Utility Room | 6`0" × 5`5" | ~33 |
Storage | 3`0" × 4`11" | ~15 |
Second
| Room | Dimensions | Sq ft |
|---|---|---|
Bedroom - Primary | 10`6" × 15`5" | ~162 |
4pc Bathroom | 7`10" × 5`10" | ~46 |
Bedroom | 9`4" × 9`3" | ~86 |
Bedroom | 7`8" × 9`8" | ~74 |
Heating & Cooling
Interior
Appliances included
Construction
Parking
Outdoor & Extras
Zoning
Lot
Location and Community
Registered-client data
Registered clients see sold prices and recent sales — free, with just an email.
Castleridge · Calgary · T3J 1P2
Est. Mortgage
$2,755/mo
25-yr · 5% down · 4.99%
Estimate only — not a mortgage offer.