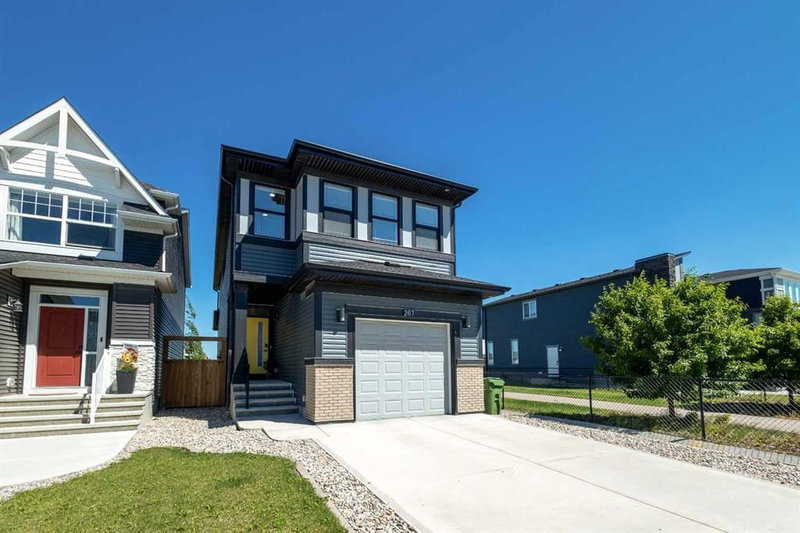
Enjoy modern living in this elegant 2-storey townhome with double car garage, featuring breathtaking views of Belmont. This beautifully designed home offers a large contemporary kitchen complete with custom walnut cabinetry, quartz countertops, and stainless steel appliances—perfect for both everyday living and entertaining.
Conveniently located just:
6 minutes from the train station
1 minute from the brand new Belmont Library & Fieldhouse
5 minutes from nearby shops and convenience stores
1 minute from a playground
This home combines style, comfort, and an unbeatable location—ideal for families and professionals alike.
Main
| Room | Dimensions | Sq ft |
|---|---|---|
Kitchen | 10`3" × 12`8" | ~130 |
Dining Room | 10`8" × 12`6" | ~133 |
Pantry | 4`7" × 5`3" | ~24 |
Living Room | 15`2" × 12`9" | ~193 |
2pc Bathroom | 0`0" × 0`0" |
Lower
| Room | Dimensions | Sq ft |
|---|---|---|
Foyer | 4`3" × 11`8" | ~50 |
Furnace/Utility Room | 4`3" × 10`1" | ~43 |
Upper
| Room | Dimensions | Sq ft |
|---|---|---|
Laundry | 3`5" × 3`4" | ~11 |
Bedroom - Primary | 12`0" × 10`5" | ~125 |
Walk-In Closet | 7`8" × 4`3" | ~33 |
3pc Ensuite bath | 0`0" × 0`0" | |
Bedroom | 7`8" × 10`0" | ~77 |
Bedroom | 9`10" × 10`0" | ~98 |
Walk-In Closet | 5`0" × 4`6" | ~23 |
4pc Bathroom | 0`0" × 0`0" |
Heating & Cooling
Interior
Appliances included
Construction
Parking
Outdoor & Extras
Zoning
Lot
Amenities
Location and Community
Registered-client data
Registered clients see sold prices and recent sales — free, with just an email.
Belmont · Calgary · T2X4A6
Est. Mortgage
$2,842/mo
25-yr · 5% down · 4.99%
Estimate only — not a mortgage offer.