Location and Community
About Kincora
- Median ask
- $419,900
- Homes for sale
- 28
- Price range
- $214,900 – $868,000


Registered-client data
What did homes here actually sell for?
Registered clients see sold prices and recent sales — free, with just an email.
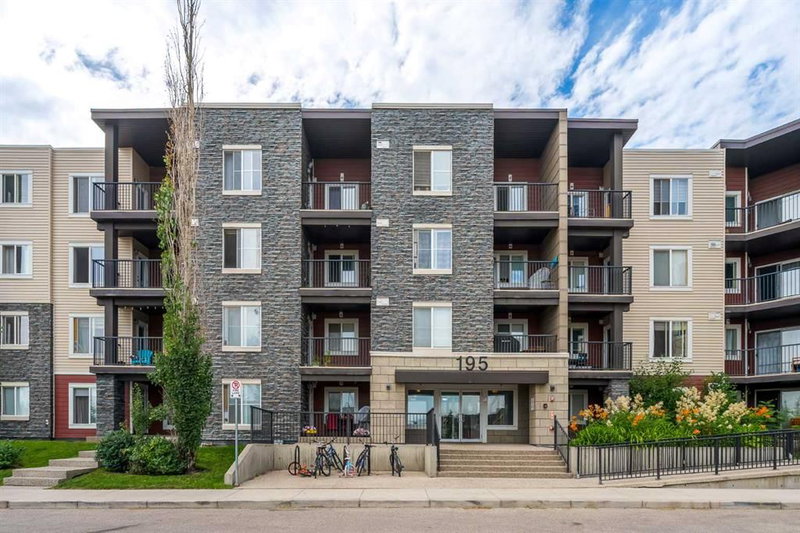
Welcome to this bright and spacious 2-bedroom, 2-bathroom corner unit in the highly sought-after community of Kincora. This well-designed home stands out with exceptional privacy and minimal shared walls.
The open-concept layout seamlessly connects the living and dining areas, creating an inviting space for both everyday living and entertaining. Large windows allow for an abundance of natural light, enhancing the airy feel throughout.
The thoughtfully designed floor plan features two generously sized bedrooms, including a primary suite with a walk-in closet and private 4-piece ensuite. A second full bathroom and in-suite laundry add to the overall convenience.
Enjoy your private balcony—perfect for relaxing on warm summer days, complete with a natural gas hookup for your BBQ.
Ideally located just minutes from major amenities including T&T Supermarket, Costco, Walmart, Co-op, Creekside Shopping Centre, and Beacon Hill Centre, along with parks, pathways, transit, and easy access to Stoney Trail.
An excellent opportunity for first-time buyers, downsizers, or investors seeking comfort, privacy, and a prime location.
Main
| Room | Dimensions | Sq ft |
|---|---|---|
| 12`0" × 8`3" |
| ~99 |
Living Room | 11`3" × 11`0" | ~124 |
Office | 8`0" × 7`11" | ~63 |
Kitchen | 12`8" × 9`2" | ~116 |
Laundry | 7`5" × 3`8" | ~27 |
Bedroom - Primary | 11`0" × 9`11" | ~109 |
Bedroom | 10`11" × 9`5" | ~103 |
4pc Bathroom | 7`4" × 4`11" | ~36 |
4pc Bathroom | 7`11" × 5`0" | ~40 |
Walk-In Closet | 7`5" × 4`2" | ~31 |
Balcony | 10`5" × 9`7" | ~100 |
Heating & Cooling
Interior
Appliances included
Construction
Parking
Outdoor & Extras
Zoning
Lot
Fees include
Amenities
Location and Community
Registered-client data
Registered clients see sold prices and recent sales — free, with just an email.
Kincora · Calgary · T3R0S3
Est. Mortgage
$1,774/mo
25-yr · 5% down · 4.99%
Estimate only — not a mortgage offer.