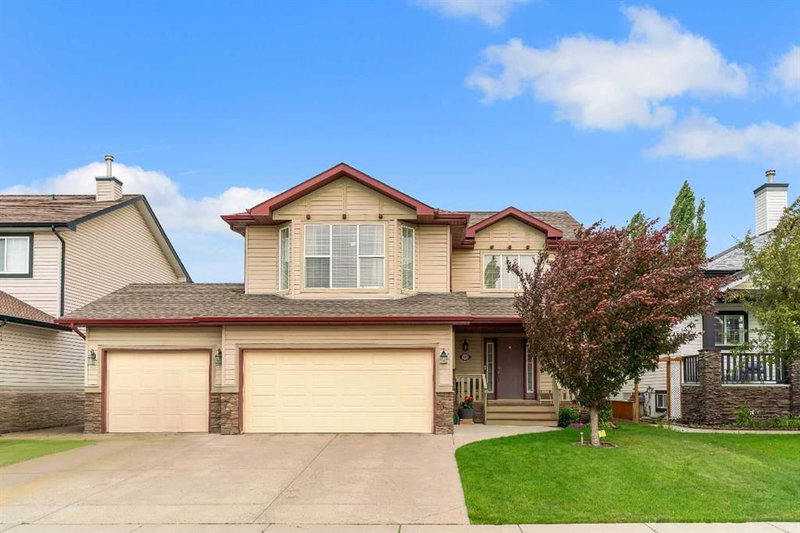
Ideally located just blocks from Chestermere Lake, this 4-bedroom, 3-bathroom 2-storey comes with major peace of mind thanks to an updated roof, newer furnace, and newer central air conditioning already completed. Situated in a quiet cul-de-sac within minutes of local schools and grocery stores, the home immediately impresses with soaring 18-foot ceilings, allowing an abundance of natural light to flood the main floor. This level features hardwood flooring, a functional open-concept kitchen with stainless steel appliances, a versatile flex room ideal for a home office, and convenient main-floor laundry. Upstairs, you will find a spacious central bonus room that overlooks the main level, perfect as a second living area. The upstairs also hosts the secondary bedrooms and the oversized primary retreat, which features a walk-in closet and a private ensuite with dual sinks and a soaker tub. The fully developed basement provides excellent additional living space, featuring a fourth bedroom, a 3-piece bathroom, a dedicated gym or workout area, and a functional wet bar with built-in storage. Outside, the private, fully fenced backyard serves as a quiet retreat framed by mature trees, complete with a wooden deck, a lower paved patio with a gazebo, and a built-in BBQ and bar area perfect for entertaining.
Main
| Room | Dimensions |
|---|
| Sq ft |
|---|
2pc Bathroom | 5`5" × 4`11" | ~27 |
Dining Room | 11`8" × 12`9" | ~149 |
Foyer | 14`8" × 13`5" | ~197 |
Kitchen | 17`0" × 16`2" | ~275 |
Laundry | 9`1" × 11`0" | ~100 |
Living Room | 18`0" × 16`1" | ~290 |
Office | 9`11" × 11`0" | ~109 |
Basement
| Room | Dimensions | Sq ft |
|---|---|---|
3pc Bathroom | 6`4" × 7`8" | ~49 |
Dinette | 7`0" × 15`7" | ~109 |
Bedroom | 9`8" × 12`6" | ~121 |
Exercise Room | 17`11" × 11`9" | ~211 |
Game Room | 16`9" × 15`3" | ~255 |
Furnace/Utility Room | 16`6" × 11`4" | ~187 |
Second
| Room | Dimensions | Sq ft |
|---|---|---|
4pc Bathroom | 9`11" × 7`2" | ~71 |
5pc Ensuite bath | 9`11" × 11`1" | ~110 |
Bedroom | 10`0" × 12`2" | ~122 |
Bedroom | 9`3" × 12`5" | ~115 |
Bonus Room | 10`9" × 15`9" | ~169 |
Bedroom - Primary | 14`5" × 14`7" | ~210 |
Walk-In Closet | 4`11" × 10`7" | ~52 |
Heating & Cooling
Interior
Appliances included
Construction
Parking
Outdoor & Extras
Zoning
Lot
Location and Community
≈ 23 km east of Calgary
Registered-client data
Registered clients see sold prices and recent sales — free, with just an email.
Boundary: Statistics Canada, 2021 Census Digital Boundary Files. This does not constitute an endorsement by Statistics Canada of this product.
West Creek · Chestermere · T1X1S1
Est. Mortgage
$3,953/mo
25-yr · 6.4% down · 4.99%
Estimate only — not a mortgage offer.