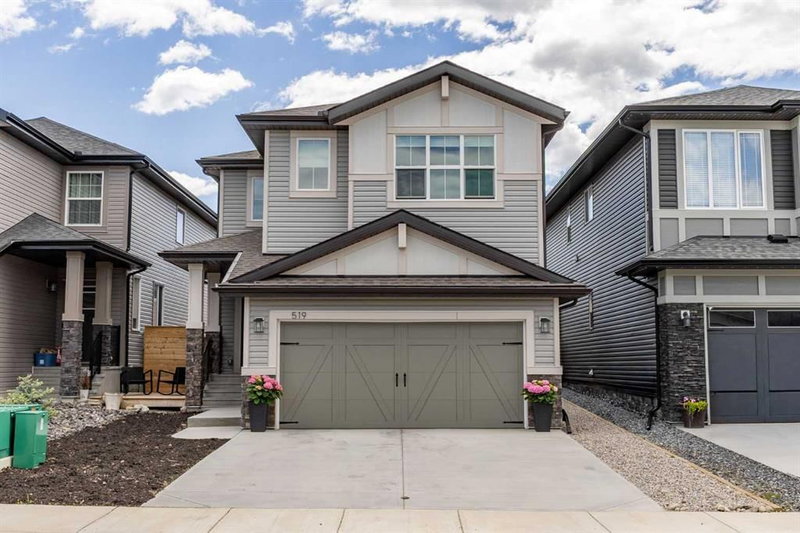
Welcome to 51 Appaloosa Gardens, a beautifully upgraded 2-storey home located directly across from Appaloosa Park in the desirable community of Heartland. Offering over 2,000sq. ft. above grade, this home features 3 bedrooms, 2.5 bathrooms, an upper bonus room, and a double front attached garage. The bright and open main floor showcases 9' ceilings, a spacious living room with a gas fireplace, and a thoughtfully designed kitchen complete with granite countertops, stainless steel appliances, in-cabinet lighting, a large centre island, and a convenient walk-through pantry leading to the mudroom. Built-in lockers provide additional storage and organization for busy families. Upstairs, the vaulted bonus room features a built-in desk and office area, making it an ideal space for a home office, study area, or family lounge. The spacious primary bedroom overlooks the park and offers a walk-in closet and a luxurious 5-piece ensuite with dual vanities, a soaker tub, and a separate shower. Two additional bedrooms, a full bathroom, and an upper-level laundry room complete the second floor. Enjoy sunny days in the fully landscaped south-facing backyard featuring a deck, perfect for outdoor entertaining and relaxation. Perfectly situated steps from parks, playgrounds, pathways, community events, and a future school site, this exceptional home offers the ideal blend of small-town charm and modern convenience. Enjoy quick access to Calgary, with the city limits approximately 15 minutes away, and escape to the mountains with Canmore just 45 minutes from your doorstep.