Location and Community
Evergreen


Registered-client data
What did homes here actually sell for?
Registered clients see sold prices and recent sales — free, with just an email.
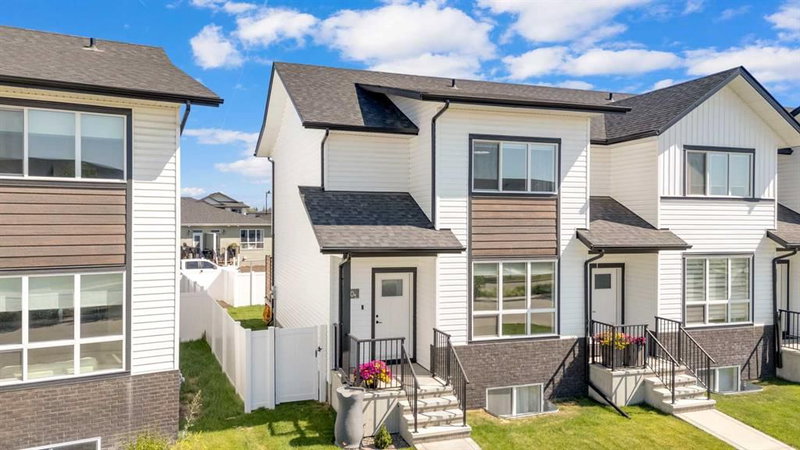
Welcome to 36 Evergreen Way! This beautifully designed 3-bedroom, 2.5-bathroom home offers a functional layout with modern finishes and comfortable living spaces throughout.
The upper level features a bright, open-concept design where the kitchen, dining, and living areas flow seamlessly together, perfect for entertaining or everyday living. The kitchen is equipped with stainless steel appliances, a spacious island, and a convenient pantry, while a 2-piece bathroom completes the upper floor.
Downstairs, you'll find all three bedrooms, including the spacious primary suite featuring a walk-in closet and a private 4-piece ensuite. Two additional bedrooms, a second full 4-piece bathroom, a dedicated laundry space, and additional storage provide plenty of room for the whole family.
Step outside to enjoy the low-maintenance backyard, offering the perfect space to relax or entertain with minimal upkeep.
Located in the desirable Evergreen community, this home offers a thoughtful layout, stylish finishes, and a location close to parks, walking trails, schools, and everyday amenities.
Main
| Room | Dimensions | Sq ft |
|---|---|---|
| 2`10" × 7`4" |
| ~21 |
Dining Room | 12`7" × 12`1" | ~152 |
Kitchen | 15`9" × 11`7" | ~182 |
Living Room | 16`9" × 15`10" | ~265 |
Furnace/Utility Room | 6`1" × 5`0" | ~30 |
Basement
| Room | Dimensions | Sq ft |
|---|---|---|
4pc Bathroom | 4`11" × 9`0" | ~44 |
4pc Ensuite bath | 8`0" × 5`11" | ~47 |
Bedroom | 9`2" × 11`5" | ~105 |
Bedroom | 9`10" × 11`6" | ~113 |
Bedroom - Primary | 11`8" × 14`0" | ~163 |
Heating & Cooling
Interior
Appliances included
Construction
Parking
Outdoor & Extras
Zoning
Lot
Location and Community
Registered-client data
Registered clients see sold prices and recent sales — free, with just an email.
Evergreen · Red Deer · T4P 3E5
Est. Mortgage
$2,210/mo
25-yr · 5% down · 4.99%
Estimate only — not a mortgage offer.