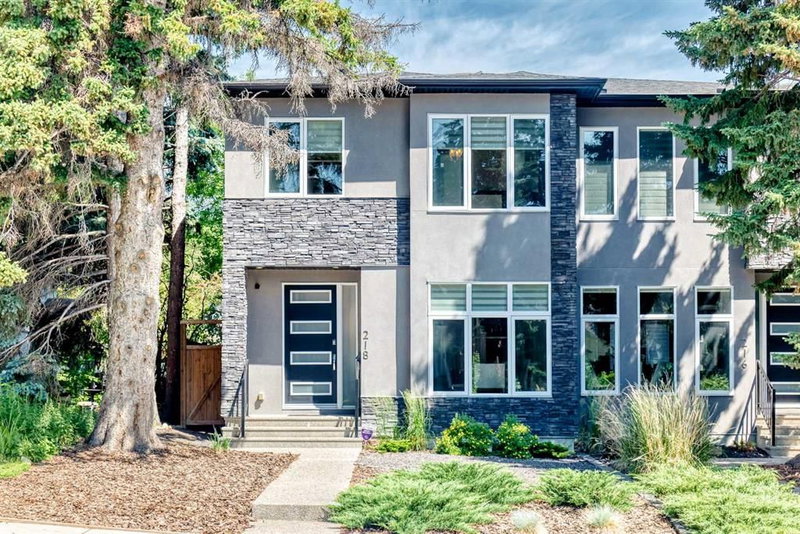
Discover the perfect blend of style, comfort, and functionality in this beautifully maintained 4-bedroom, 3.5-bathroom semi-detached home nestled in the heart of desirable Tuxedo Park. From the moment you arrive, a welcoming front porch invites you into a space where modern elegance meets everyday convenience. Hardwood and sleek tile flooring flow seamlessly throughout the main level, leading you to an open-concept kitchen designed for both casual family living and entertaining. Imagine gathering around the stunning granite two-tiered island, surrounded by meticulously cared-for cabinetry and a walk-in pantry.
The main floor’s standout feature, a striking three-walled fireplace, creates a cozy focal point and connects effortlessly to the fully decked, sun-soaked, south-facing backyard. No more hauling laundry down the stairs; enjoy the ease of a main-floor laundry and mudroom conveniently located just off the back door.
Looking for the perfect work-from-home space? A unique front office/den provides privacy and separation, making remote work a breeze. Upstairs, three spacious bedrooms await, including an impressive primary suite with multiple closet options, including a walk-in, and a luxurious 5-piece ensuite that offers a serene retreat at the end of your day. Two additional bedrooms and a 4-piece bathroom complete the upper level.
The fully finished basement extends your living space with a generous rec room—ideal for family movie nights or a kids’ play area—a large bedroom with a walk-in closet, and a 3-piece ensuite, perfect for guests or a growing family. Enjoy year-round comfort with Central Air Conditioning and the convenience of a double garage.
Situated just steps from Centre Street, major transit routes, and direct access to 16th Ave N, this location makes commuting and getting around the city a breeze. Don’t miss your chance to call this exceptional Tuxedo Park residence home. Contact your Realtor today to book a private tour!