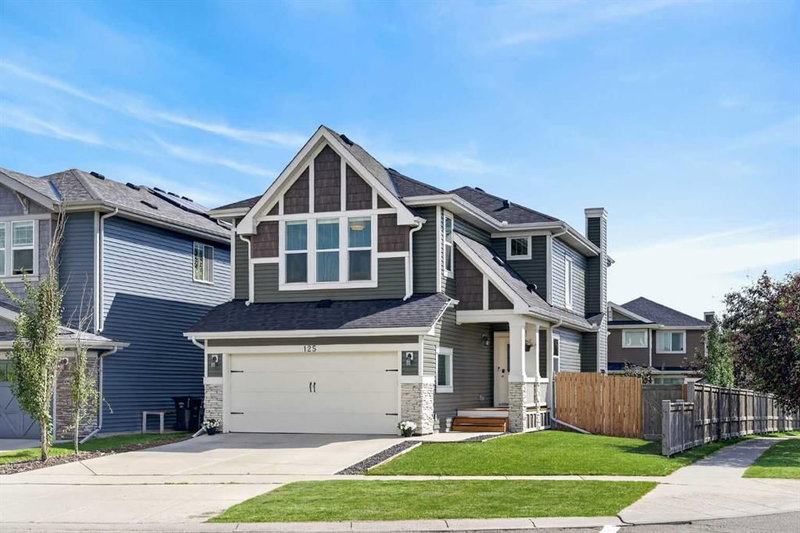
Perched on the ridge backing onto a winding walking trail & stormwater pond is this lovingly maintained two storey walkout, custom-built by Elite Homes for the original owners in the popular Symons Valley community of Sherwood. Offering over 3400sqf of comfortable living space, this mint condition home enjoys hardwood floors & granite countertops, total of 4 bedrooms + office, oversized 2 car garage & numerous improvements including appliances, roof & central air. Complemented by expansive 9ft ceilings, you will simply love the warm & inviting floorplan of this beautiful home with its elegant dining room with columns, formal living room with bay window & French doors, sun-drenched family room with gas fireplace & fantastic maple kitchen with walk-in pantry, granite counters, open concept dining nook & stainless steel appliances (new in 2020) including cooktop stove & built-in convection oven. Upstairs on the air-conditioned 2nd floor there are 3 large bedrooms & 2 full bathrooms…highlighted by oversized owners’ retreat with sitting area, big walk-in closet & ensuite with double vanities & tile floors, soaker tub & separate shower. The walkout level - with engineered hardwood floors & developed in 2006, is beautifully finished with a 4th bedroom with walk-in closet, another full bathroom, office & wonderful games/rec room with built-in ceiling speakers & granite-topped wet bar. Main floor laundry room with sink, built-in cabinets & newer (2020) Samsung steam washer & dryer. For your outdoor pleasure, head out onto the balcony where you can sit back & take in the wide open views of the pond, lush trees & far-off distant horizon. Backyard is fully fenced & landscaped, complete with concrete patio, gardens & gate to the ravine. Additional features & updates of this non-smoking/no-pet home include oversized 2 car garage, 2 furnaces, excellent storage & closet space, new carpets in 2022, new interior paint in 2025, new roof in 2025 & central air in 2022. Blessed Marie-Rose School, Sherwood Field & Sherwood Sandstone Citadel park/playground are all within walking distance. Prime location only minutes to bus stops & shopping at area retail centers (Beacon Hill, Sage Hill Crossing, Sage Hill Quarter), & quick easy access to Stoney/Sarcee/Shaganappi Trails to take you to the University of Calgary, recreational facilities, hospitals, LRT & downtown. Welcome home!!!