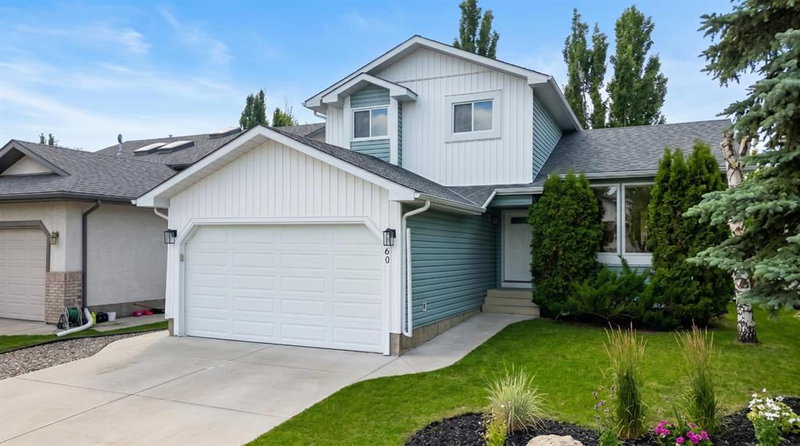
Welcome to this beautifully updated family home in the highly sought-after lake community of Sundance!
Offering approximately 2,680 sq. ft. of developed living space. Recent upgrades include brand-new vinyl flooring throughout and fresh professional spray-painted finishes. Brand new refrigerator.
The bright and inviting living room boasts soaring high ceilings, creating an open and elegant atmosphere. providing a modern, move-in-ready feel. The kitchen is highlighted by stunning marble countertops and ample workspace, perfect for family living and entertaining.
This spacious home features 3 bedrooms upstairs and 1 bedroom or office on the main floor, along with 3 full bathrooms .
The home also features a durable tile roof, adding to its long-term value and curb appeal.Step outside to enjoy the large maintenance-free deck, ideal for summer gatherings and relaxing evenings. Stay cool all summer with the central air conditioning
This home offers exceptional convenience for families:
• Only 2 minutes to Fish Creek School
• Just 3 minutes to MidSun School
• Approximately 15 minutes walking distance to Centennial High School
• Close to Fish Creek Provincial Park, Sundance Lake, shopping, transit, and recreational amenities
Enjoy year-round lake access, excellent schools, beautiful parks, and a welcoming community atmosphere.
Don’t miss this exceptional opportunity to own a beautifully updated lake home in Sundance!