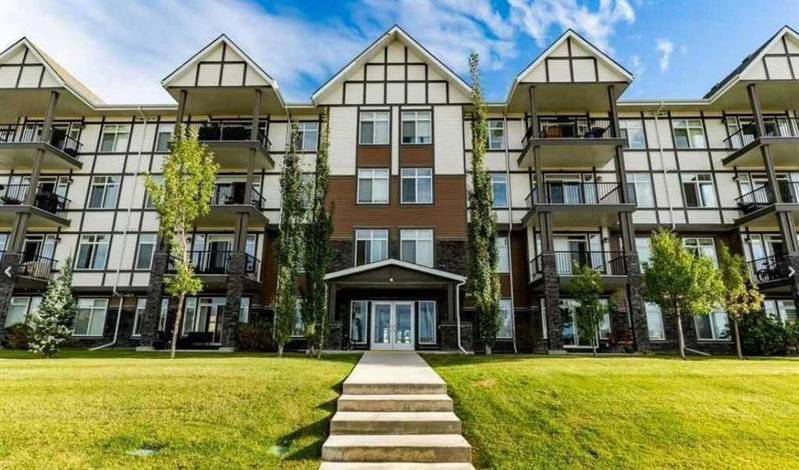
Welcome to 768 New Brighton Drive SE, a home that truly has it all! From the moment you step inside, you'll appreciate the quality finishes throughout, including granite countertops, high-end appliances, central air conditioning, and so much more. The bright, open-concept main floor is designed for both everyday living and entertaining, featuring a spacious layout, a large island with a breakfast bar, a dining area, large windows that flood the home with natural light, and a cozy gas fireplace as the focal point of the living area. Upstairs, you'll find a generous bonus room, perfect for family movie nights, a playroom, or a home office. The upper level also offers three spacious bedrooms, including a large primary retreat with a luxurious 4-piece ensuite and ample closet space. Outside, the beautifully landscaped backyard is the perfect place to relax and unwind, featuring a lovely deck and garden area ideal for summer barbecues and outdoor gatherings. Located in the sought-after community of New Brighton, you'll enjoy access to parks, the community center, pathways, schools, shopping, restaurants, and all the fantastic amenities this family-friendly neighbourhood has to offer.