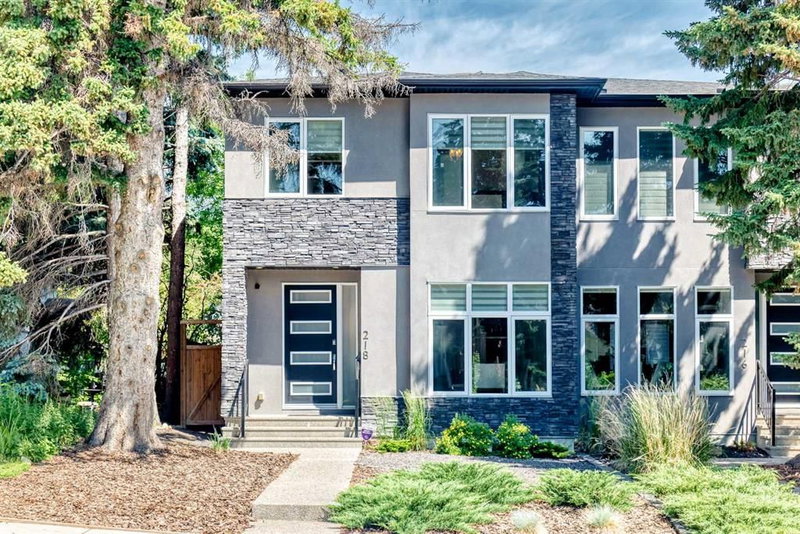
A rare find. This detached updated inner city home offers everything you need. Grocery stores, coffee, shops, transit, and leisure activities all within walking distance. The recently developed basement features built-in speakers and a fireplace for a cosy entertainment space. A spa-like bathroom with heated floors adds to the comfort. The main floor has hardwood floors throughout, the kitchen features granite countertops, island seating and stainless steel appliances. The laundry is also conveniently located on the main floor. The fenced in south facing backyard includes a deck perfect for enjoying summer. The spacious primary features two walk-in closets and an en-suite with jetted tub. Both bedrooms include walk-in closets, so no fights amongst the family for who gets which room.
Main
| Room | Dimensions | Sq ft |
|---|---|---|
| 12`2" × 9`4" |
| ~114 |
2pc Ensuite bath | 5`5" × 9`0" | ~49 |
Family Room | 15`11" × 12`0" | ~191 |
Kitchen | 12`2" × 18`4" | ~223 |
Living Room | 11`10" × 13`6" | ~160 |
Basement
| Room | Dimensions | Sq ft |
|---|---|---|
3pc Bathroom | 10`11" × 5`1" | ~55 |
Game Room | 15`0" × 44`6" | ~668 |
Second
| Room | Dimensions | Sq ft |
|---|---|---|
4pc Bathroom | 5`0" × 8`8" | ~43 |
4pc Ensuite bath | 8`10" × 10`0" | ~88 |
Bedroom | 8`10" × 11`0" | ~97 |
Bedroom | 10`11" × 11`9" | ~128 |
Bedroom - Primary | 12`2" × 19`6" | ~237 |
Heating & Cooling
Interior
Appliances included
Construction
Parking
Outdoor & Extras
Zoning
Lot
Location and Community
Registered-client data
Registered clients see sold prices and recent sales — free, with just an email.
Tuxedo Park · Calgary · T2E 1T6
Est. Mortgage
$4,491/mo
25-yr · 6.9% down · 4.99%
Estimate only — not a mortgage offer.