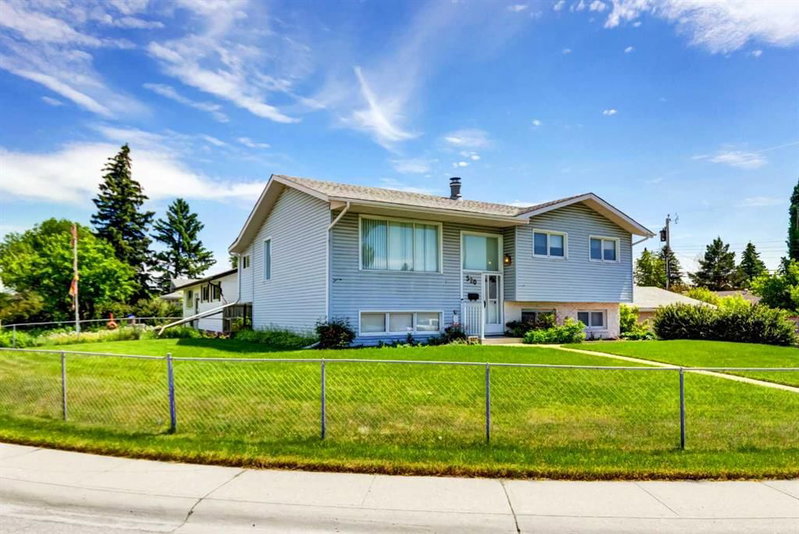
VERY QUIET & SPACIOUS LOCATION, LEGAL SUITE with the City of Calgary! BIG LOT 60' X109.6 feet!!!!! CLOSE TO ALL SCHOOLS, UPGRADED OAK KITCHEN CABINETS IN THE 80'S. that the kitchen sink VIEWS TO THE HUGE BACK YARD. The main floor Master bedroom has a 2 piece ENSUITE!! UPGRADED NEWER WINDOWS through the main floor!! total of 3 large main floor bedrooms , Recent paint of the Out side walls, deck, spindels & DECK!! LEGAL BASEMENT SUITE WITH seperate side entrance ONE BEDROOM with EGRESS WINDOW & basement DEN with a (3' x 1' window), LEGAL basement suite, eat in kitchen. Plenty of space on the lot to BUILD A "LANE WAY" DWELLING ON TOP/ of /or a DOUBLE/TRIPLE /QUAD GARAGE DWELLING on top.
Main
| Room | Dimensions | Sq ft |
|---|---|---|
Living Room | 19`4" × 12`2" |
| ~235 |
Dining Room | 10`2" × 7`10" | ~80 |
Kitchen With Eating Area | 14`9" × 10`10" | ~160 |
Bedroom - Primary | 13`5" × 10`6" | ~141 |
Bedroom | 12`2" × 9`2" | ~112 |
2pc Ensuite bath | 4`11" × 5`3" | ~26 |
Bedroom | 10`6" × 9`2" | ~96 |
Lower
| Room | Dimensions | Sq ft |
|---|---|---|
Den | 12`6" × 8`2" | ~102 |
Bedroom - Primary | 14`5" × 9`2" | ~132 |
Kitchenette | 12`0" × 8`0" | ~96 |
3pc Bathroom | 9`0" × 6`0" | ~54 |
Furnace/Utility Room | 9`10" × 9`10" | ~97 |
Laundry | 7`4" × 2`8" | ~20 |
Storage | 8`0" × 8`2" | ~65 |
Heating & Cooling
Interior
Appliances included
Construction
Parking
Outdoor & Extras
Zoning
Lot
Location and Community
Registered-client data
Registered clients see sold prices and recent sales — free, with just an email.
Forest Heights · Calgary · T2A 1Z9
Est. Mortgage
$3,411/mo
25-yr · 5.8% down · 4.99%
Estimate only — not a mortgage offer.