Click brochure link for more details** Unbeatable Value & Income Potential in Forest Lawn! Now $595,000 for a Quick Sale!
Seize this exceptional opportunity for homeowners and savvy investors alike! This beautifully renovated bi-level home, now aggressively priced for a quick sale, offers incredible income-generating potential with a legal, separate basement suite.
Upstairs Unit: Enjoy a spacious 3-bedroom, 2-bathroom layout featuring a stunning open-concept kitchen with a large island, quartz countertops, updated cabinetry, stylish lighting, and stainless steel appliances. Fully renovated bathrooms, updated flooring, and contemporary finishes make this unit move-in ready, with potential rental income of $2500/month. Includes its own separate washer/dryer.
Legal Basement Suite: A fantastic mortgage-helper or investment! This legal, separate 3-bedroom, 1-bathroom suite offers significant rental income potential, estimated at $1000-$1200 per room. Complete with its own private entrance and separate washer/dryer, it provides ideal independent living.
Property Highlights:
• Total Potential Income: Up to $6100/month (if basement rented per room).
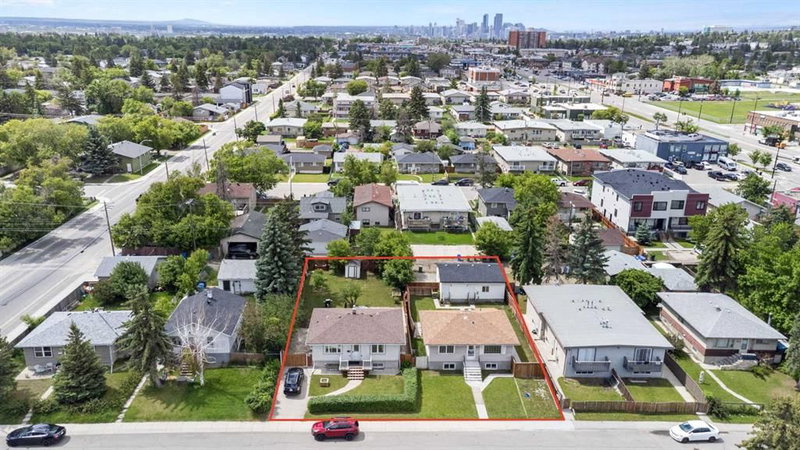
• Large fenced yard and detached garage.
• Ample parking.
• Convenient Forest Lawn location, close to schools, shopping, transit, and major roads.
• Recent exterior and interior updates ensure a fresh, modern aesthetic and functional living spaces.
Don’t miss out on this prime investment or perfect family home with built-in income! Quick possession available. *Some photos are AI staged/altered.