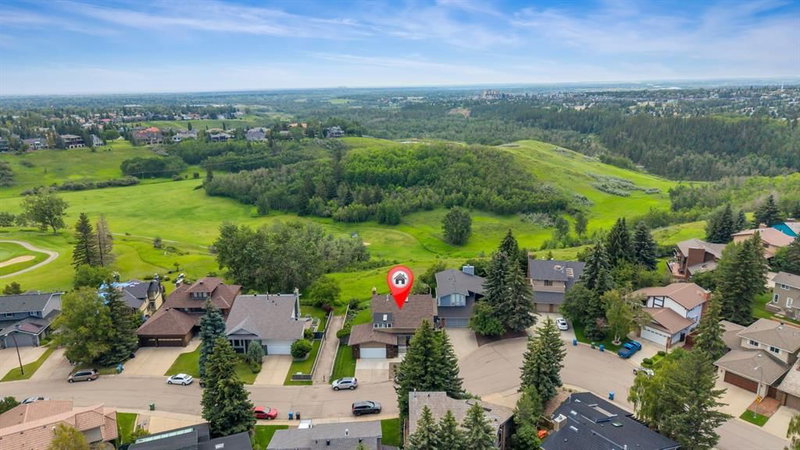
Beautifully renovated home with south facing back yard and solar panels! Please have a look at the brochure for videos. This home boasts a total of 6 bedrooms, brand new kitchen with quartz counter tops, newly renovated bathrooms and brand new flooring! This property also has a walk out separate entrance from the basement. Within walking distance to the bike and walking paths of Fish Creek Park, this location can't be beat. Close to schools, restaurants, shopping, the Calgary Sailing Club, reservoir and Buffalo run's Costco and other amenities, this is amazing value. Please call to book your private viewing today.
Main
| Room |
|---|
| Dimensions |
|---|
| Sq ft |
|---|
Kitchen | 11`11" × 11`11" | ~142 |
Dining Room | 7`10" × 12`5" | ~97 |
Living Room | 14`10" × 14`3" | ~211 |
Entrance | 4`0" × 5`5" | ~22 |
Lower
| Room | Dimensions | Sq ft |
|---|---|---|
Family Room | 15`0" × 18`8" | ~280 |
Laundry | 9`7" × 6`6" | ~62 |
Bedroom | 9`9" × 8`6" | ~83 |
3pc Bathroom | 4`8" × 8`1" | ~38 |
Mud Room | 10`8" × 4`0" | ~43 |
Bedroom | 8`10" × 14`8" | ~130 |
Basement
| Room | Dimensions | Sq ft |
|---|---|---|
Bedroom | 8`10" × 14`8" | ~130 |
Bedroom | 9`4" × 8`11" | ~83 |
Workshop | 11`3" × 19`5" | ~218 |
Upper
| Room | Dimensions | Sq ft |
|---|---|---|
Porch - Enclosed | 10`1" × 32`2" | ~324 |
4pc Bathroom | 9`4" × 5`5" | ~51 |
Bedroom | 9`8" × 9`6" | ~92 |
Bedroom | 9`5" × 13`1" | ~123 |
Bedroom - Primary | 13`2" × 13`4" | ~176 |
3pc Ensuite bath | 5`7" × 5`11" | ~33 |
Heating & Cooling
Interior
Appliances included
Construction
Parking
Outdoor & Extras
Zoning
Lot
Location and Community
Registered-client data
Registered clients see sold prices and recent sales — free, with just an email.
Woodlands · Calgary · T2W 3L5
Est. Mortgage
$3,953/mo
25-yr · 6.4% down · 4.99%
Estimate only — not a mortgage offer.