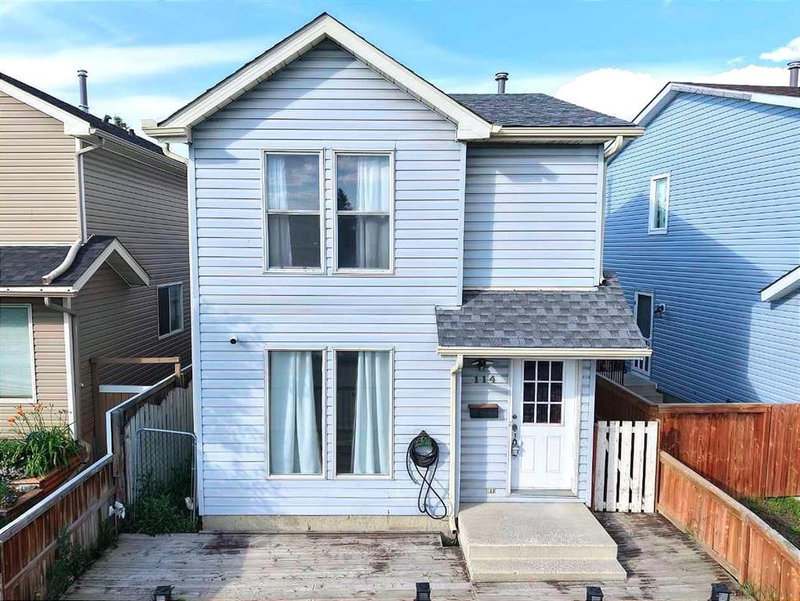
Welcome to this unique development opportunity in NE community of Castleridge! Complete with a Development Permit for a 3-unit townhouse complex with approved basement units for a total of 6 units. Located in a high-demand rental community with numerous schools, transit – including LRT, shopping and much more. The property currently has a 900 sq. ft., bi-level home on it. Call for more details, and book your showing today!
Main
| Room | Dimensions | Sq ft |
|---|---|---|
Living Room | 18`0" × 11`8" | ~210 |
| 12`1" × 9`8" |
| ~117 |
Kitchen | 15`1" × 7`9" | ~117 |
Bedroom - Primary | 12`5" × 11`8" | ~145 |
4pc Bathroom | 8`0" × 5`0" | ~40 |
Basement
| Room | Dimensions | Sq ft |
|---|---|---|
Bedroom | 17`7" × 10`2" | ~179 |
Family Room | 14`4" × 12`1" | ~173 |
Heating & Cooling
Interior
Appliances included
Construction
Parking
Outdoor & Extras
Zoning
Lot
Location and Community
Registered-client data
Registered clients see sold prices and recent sales — free, with just an email.
Castleridge · Calgary · T3J 2R1
Est. Mortgage
$3,512/mo
25-yr · 6% down · 4.99%
Estimate only — not a mortgage offer.