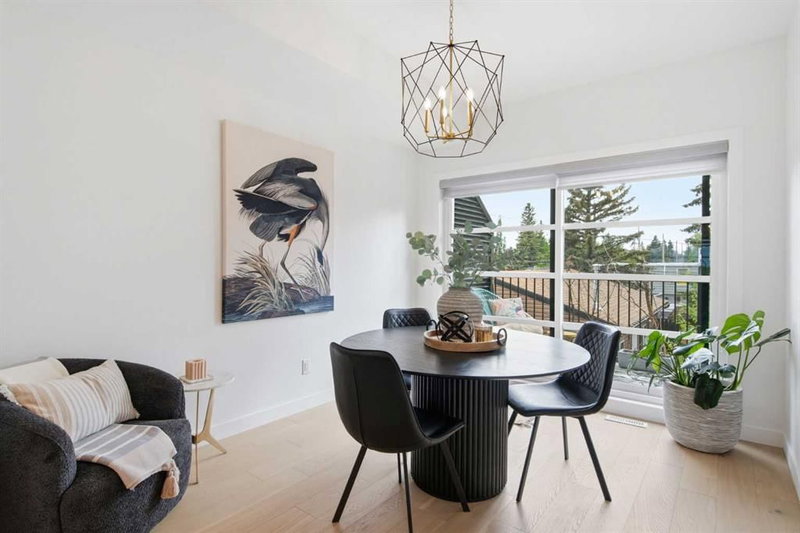
Experience elevated living in this exceptional custom luxury home in North Glenmore Park, built by award-winning William Blake Homes ,offering over 3,400 sq ft, 6 beds, and 4.5 baths. Designed with a seamless blend of modern architecture, high-end finishes, and everyday functionality.
As you enter, you're greeted by a spacious foyer that flows effortlessly into a stunning open-concept main floor, defined by soaring ceilings, expansive windows, and abundant natural light. At the heart of the home is a chef-inspired kitchen featuring custom cabinetry, premium Jenn-Air appliances, quartz countertops, and an oversized island—perfect for both everyday living and sophisticated entertaining. The adjoining dining area and elegant living room, anchored by a sleek linear fireplace, create a warm yet refined atmosphere.
Designed for today’s lifestyle, the main floor also offers a glass-enclosed office and an additional private den with built-in millwork, giving you a dedicated space to work or play room that doesn't take up the whole house. A well-appointed mudroom with 5 custom lockers provides exceptional storage and direct access to the heated oversized double garage.
Upstairs, the primary suite is an absolute dream. The walk-in closet is spacious, and the ensuite feels like a spa, with dual showerheads (including a rain shower and spray nozzle), a steam shower, and in-floor heating. It’s pure luxury. The other THREE beds are generously sized, with one enjoying a private 3-pc ensuite and the other two sharing a lovely 5-pc Jack-and-Jill ensuite with a skylight.
The fully developed lower level is designed for entertainment & wellness. The media room is set up for movie nights or big game days with a 120” projector screen and built-in surround sound for an immersive experience. There's also a gym OR 6th bed, a games area with pool table, a wet bar, in floor heating, and the integrated whole-home audio enhances both indoor and outdoor experiences.
Step outside to your private outdoor oasis, complete with a covered deck with built-in heater, outdoor speakers, built-in BBQ station, irrigation system, and ambient gemstone lighting—perfect for year-round entertaining.
The oversized double garage (27 Wx 23 D) with a heater provides more than enough space for your cars, plus extra storage. The home also has all the smart tech you could want plus multi-zone air conditioning, a VacuFlow system on all three floors, and motion-sensor lighting.
Ideally located just minutes from the vibrant shops and dining of Marda Loop, Glenmore Reservoir's scenic walking & cycling paths, top-rated schools including Altadore School (K-6), private specialized learning at Rundle Academy and Master's Academy & College, along with nearby options like Lycée international de Calgary and Central Memorial. This home offers the perfect balance of luxury, lifestyle, and location.
A rare opportunity to own a turnkey luxury residence in North Glenmore Park—where sophisticated design meets everyday living.