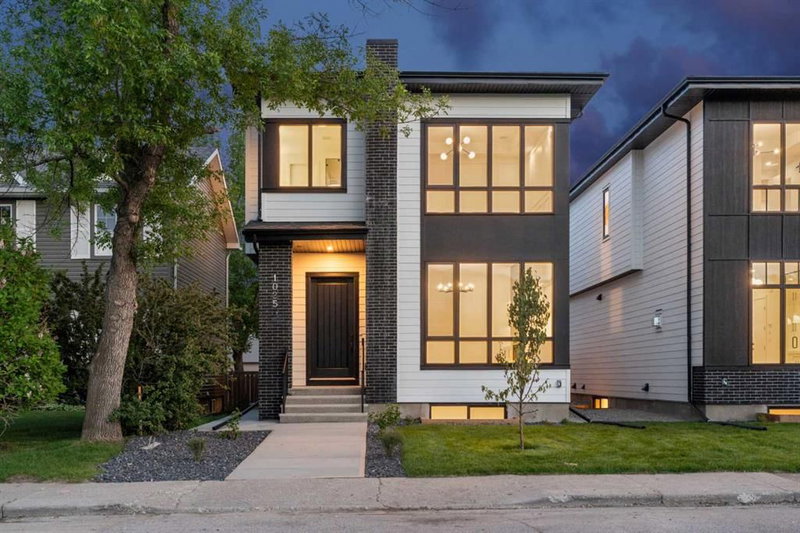
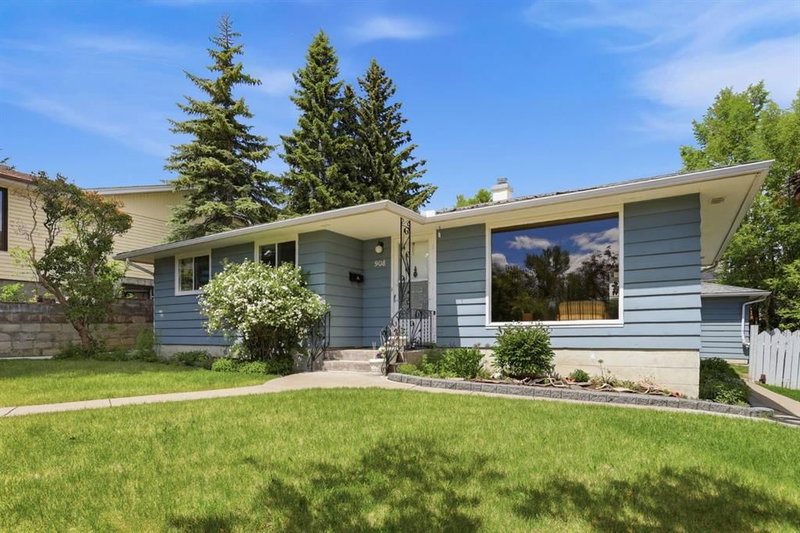
LEGAL SUITE. MAJOR UPGRADES. SEE SUPPLEMENTS FOR FULL DETAILS ON WHY YOU SHOULDN'T MISS OUT ON THIS CENTRALLY LOCATED HOME. Perfectly positioned with effortless access to SAIT, the University of Calgary, downtown, and an array of premier shopping and dining, this location consistently attracts a discerning demographic.
Main
| Room | Dimensions | Sq ft |
|---|---|---|
| 4`11" × 8`7" |
| ~42 |
Dining Room | 11`8" × 9`4" | ~109 |
Living Room | 12`8" × 17`5" | ~221 |
Bedroom - Primary | 11`4" × 13`5" | ~152 |
Kitchen | 11`2" × 11`11" | ~133 |
Bedroom | 12`9" × 12`3" | ~156 |
Lower
| Room | Dimensions | Sq ft |
|---|---|---|
3pc Bathroom | 7`6" × 7`3" | ~54 |
Bedroom | 10`9" × 11`9" | ~126 |
Laundry | 10`9" × 8`3" | ~89 |
Furnace/Utility Room | 7`3" × 4`4" | ~31 |
Bedroom | 10`9" × 12`7" | ~135 |
Kitchen | 12`2" × 8`1" | ~98 |
Living Room | 23`5" × 11`1" | ~260 |
Heating & Cooling
Interior
Appliances included
Construction
Parking
Outdoor & Extras
Zoning
Lot
Location and Community
Registered-client data
Registered clients see sold prices and recent sales — free, with just an email.
Cambrian Heights · Calgary · T2K3J2
Est. Mortgage
$4,502/mo
25-yr · 6.9% down · 4.99%
Estimate only — not a mortgage offer.