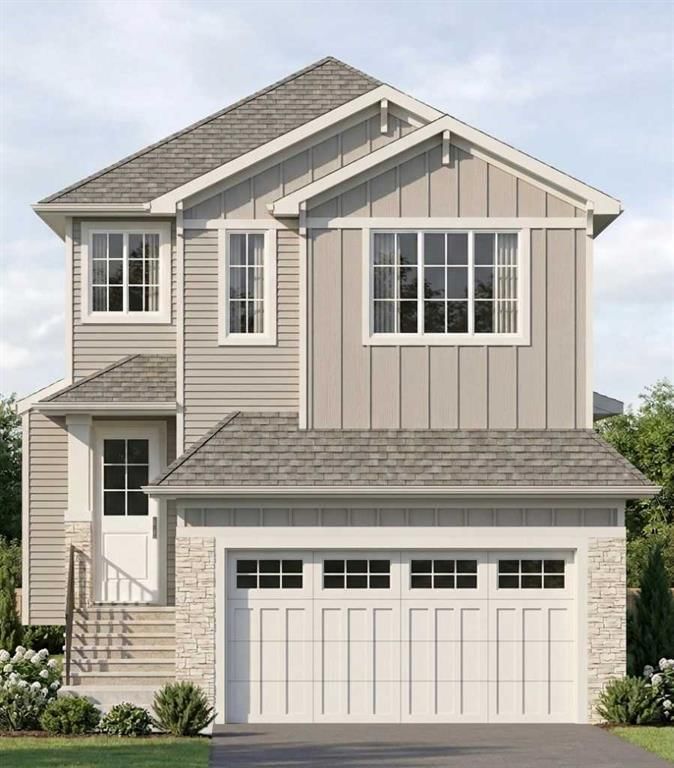
Welcome to this stunning under-construction custom-built home offering over 2,500 sq.ft. of thoughtfully designed living space. This impressive residence features 4 spacious bedrooms, 3 bathrooms, a main floor office, and an open-concept layout designed for modern family living. The main floor showcases a bright family room with a fireplace, a spacious kitchen with a pantry, large dining area, mudroom, and fua nctional workspace. Upstairs, enjoy generously sized bedrooms including a luxurious primary retreat with walk-in closet and ensuite, plus convenient upper-floor laundry. The triple attached garage provides exceptional parking and storage space. The unfinished basement offers endless possibilities for future development. Situated on a desirable lot with deck space and attractive curb appeal, buyers have the opportunity to personalize selected finishes depending on the construction stage.An excellent opportunity to own a brand-new custom home in a growing community.
Main
| Room | Dimensions | Sq ft |
|---|---|---|
| 11`1" × 5`1" |
| ~56 |
Pantry | 5`7" × 8`1" | ~45 |
Kitchen | 11`4" × 13`5" | ~152 |
Nook | 10`11" × 11`0" | ~120 |
Family Room | 16`4" × 13`0" | ~212 |
Office | 10`0" × 10`1" | ~101 |
3pc Bathroom | 5`1" × 5`10" | ~30 |
Second
| Room | Dimensions | Sq ft |
|---|---|---|
Bedroom | 11`0" × 12`0" | ~132 |
Bedroom | 11`1" × 12`0" | ~133 |
Bedroom | 12`4" × 11`0" | ~136 |
Bonus Room | 11`0" × 12`9" | ~140 |
Living Room | 12`2" × 20`6" | ~249 |
Bedroom - Primary | 14`8" × 15`0" | ~220 |
5pc Ensuite bath | 12`7" × 11`2" | ~141 |
Walk-In Closet | 10`9" × 6`0" | ~65 |
3pc Bathroom | 10`9" × 5`0" | ~54 |
Laundry | 7`7" × 5`8" | ~43 |
Heating & Cooling
Interior
Appliances included
Construction
Parking
Outdoor & Extras
Zoning
Lot
Location and Community
≈ 52 km east of Calgary
Registered-client data
Registered clients see sold prices and recent sales — free, with just an email.
Boundary: Statistics Canada, 2021 Census Digital Boundary Files. This does not constitute an endorsement by Statistics Canada of this product.
Edgefield · Strathmore · T1P 0E9
Est. Mortgage
$4,932/mo
25-yr · 7.2% down · 4.99%
Estimate only — not a mortgage offer.