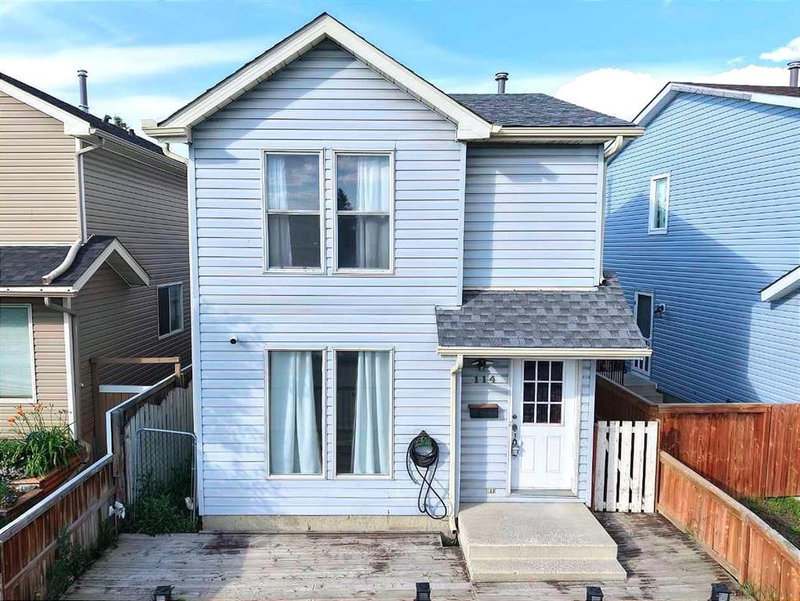
Vacant & ready for you to move in NOW! Discover this inviting bungalow located in the established community of Castleridge - home featuring 5 bedrooms — 3 on the upper level and 2 on the lower level — plus a fully finished walk-up basement complete with a kitchen, bedroom, bathroom, and separate entrance, offering excellent rental income potential. This property also offers a double detached garage, back alley access. The beautifully open-concept main level features a bright living room, kitchen with new stainless steel appliances, new washer & dryer, and is located steps from a green space and playground, with schools, shopping, and transit. Don't miss out on this exceptional home - CALL TODAY!
Main
| Room | Dimensions | Sq ft |
|---|---|---|
| 3`9" × 4`1" |
| ~15 |
4pc Bathroom | 7`6" × 4`11" | ~37 |
Bedroom | 7`11" × 9`7" | ~76 |
Bedroom | 11`4" × 9`7" | ~109 |
Dining Room | 8`11" × 7`11" | ~71 |
Kitchen | 12`0" × 7`11" | ~95 |
Living Room | 13`0" × 14`1" | ~183 |
Bedroom - Primary | 11`2" × 10`8" | ~119 |
Basement
| Room | Dimensions | Sq ft |
|---|---|---|
4pc Bathroom | 7`11" × 5`0" | ~40 |
Bedroom | 12`10" × 13`4" | ~171 |
Bedroom | 10`7" × 9`11" | ~105 |
Kitchen | 19`7" × 7`10" | ~153 |
Game Room | 11`5" × 19`7" | ~224 |
Heating & Cooling
Interior
Appliances included
Construction
Parking
Outdoor & Extras
Zoning
Lot
Location and Community
Registered-client data
Registered clients see sold prices and recent sales — free, with just an email.
Castleridge · Calgary · T3J 1P3
Est. Mortgage
$3,681/mo
25-yr · 6.1% down · 4.99%
Estimate only — not a mortgage offer.