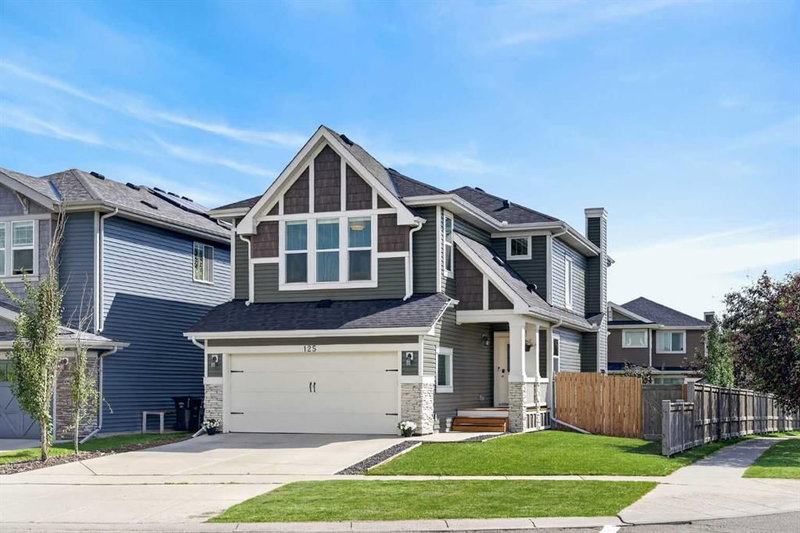
Welcome to this extraordinary WALK-OUT HOME in the highly sought-after community of SHERWOOD. Enjoy the sunny SOUTH-FACING BACK YARD backing onto a tranquil GREENBELT, offering privacy, open views, and a great space for outdoor living. This beautifully appointed home offers 3 GENEROUSLY SIZED BEDROOMS, 2.5 BATHROOMS, and a functional layout designed for comfortable family living. The main floor features an OPEN-CONCEPT GOURMET KITCHEN flowing seamlessly into the dining area and the impressive OPEN-TO-ABOVE LIVING ROOM, with soaring ceilings and large windows bringing in abundant natural light. Upstairs offers spacious bedrooms and a well-planned layout, while the WALK-OUT BASEMENT provides excellent future development potential and direct access to the backyard. Additional peace of mind comes with a NEW ROOF 2025. A rare opportunity in Sherwood—book your private showing today!