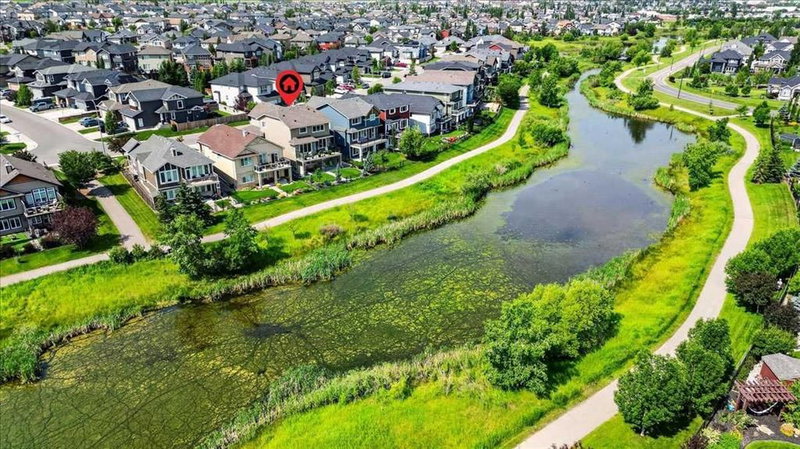
Welcome to this beautifully maintained, Air conditioned, Cimarron Springs family home, where pride of ownership is evident from the moment you arrive. Featuring a charming front porch and excellent curb appeal, this home offers comfort, style, and thoughtful upgrades throughout. Step inside to a spacious front entry with tile flooring and impressive 9’ ceilings. Gleaming hardwood floors flow through the living room, dining room, and kitchen, creating a warm and cohesive main level. A front-facing office with durable LVP flooring provides the perfect space for working from home. The renovated kitchen (2024) is a true showstopper, complete with ceiling-height cabinetry, a gas stove, chimney-style hood fan, built-in microwave, stainless steel appliances and a massive island with granite countertops—ideal for both everyday living and entertaining. The adjoining living room is bright and inviting, featuring a cozy gas fireplace and views of the large backyard. Enjoy hosting in the spacious dining area or step outside to the huge south-facing patio—perfect for summer BBQs. The large fully fenced yard also includes a convenient storage shed. A 2-piece family bathroom completes the main level. Upstairs, you’ll find a generous central bonus room—perfect for family movie nights or relaxing. The spacious primary bedroom offers a large closet with direct access to the laundry room for added convenience. The spa like ensuite features a soaker tub, oversized shower, large vanity, and a private water closet. The two additional bedrooms are well-sized, and the 4-piece family bathroom includes a separate area for the tub and toilet—ideal for busy households. The partially finished basement expands your living space with a large bedroom featuring a walk-in closet, a huge family/games room, and an additional den area—perfect for a home gym, office, or playroom. Additional upgrades include new LVP flooring throughout the upper level (2024) and a carpet-free interior. The oversized double garage includes a convenient side door. Ideally located close to greenspace, walking paths, and shopping, this exceptional home offers everything a growing family needs. Don’t miss your opportunity to view this fantastic property! View 3D/Multi Media/Virtual Tour!