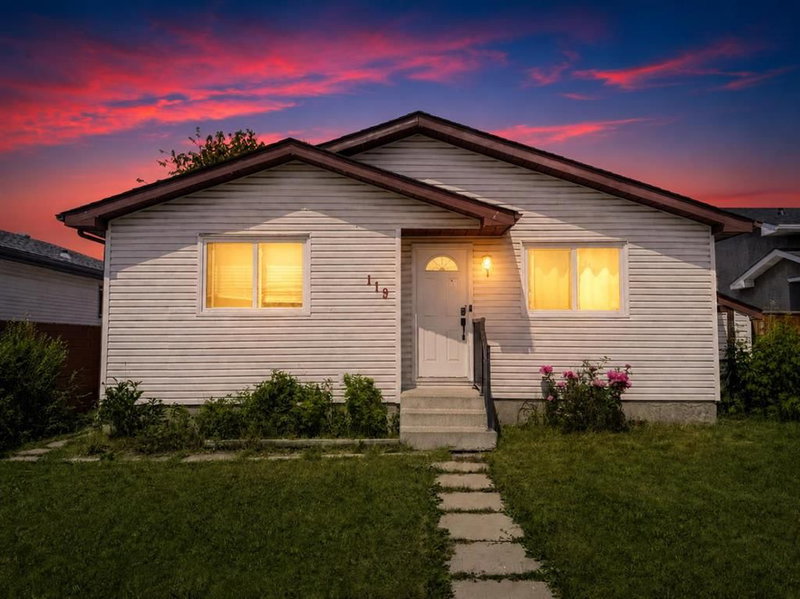
This bright and spacious 6 bedrooms bungalow offers comfortable living for all stages of life. Ideal for a growing family or those seeking easy accessibility, the home features only one step at the front entrance. The main floor includes a large living area, a spacious kitchen with laundry, three generously sized bedrooms, and 4-piece bathroom. The fully developed basement features a spacious illegal suite , very easy to legalize. It offers three bedrooms with large windows, a kitchen, living room, full bathroom, separate laundry, and a separate entrance—perfect for extended family or rental income. Recent updates include new windows and a newer roof completed within the last few years, along with a new front driveway. The fully fenced backyard boasts mature fruit trees and access to a paved back lane. Ample street parking is available. Located on a quiet cul-de-sac, this home is just a short walk to a K–6 school, with a nearby junior high. Easy access to major roads and close proximity to amenities complete this fantastic opportunity.